Your Cart (2) Remove All (X)
img
Pendant Lamp
Qty 1
(X)
$499.99
img
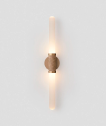
Scandal Wall Sconce
Qty 1
(X)
$134.99
Subtotal:
View Cart
$634.99
Checkout
Archive

A Journey Through Our Past Projects

Marching Towards Six Sigma

img


Rabindra Bhavan

Rabindra Bhavan stands as a landmark institutional development, distinguished by its bold architectural character and large-scale facade execution. The project required high-level coordination, precision detailing, and advanced engineering to deliver a visually striking and structurally sound exterior.

  • Location:Kutchery, Ranchi
  • Work Done : Integrated Facade & Architectural Engineering
img
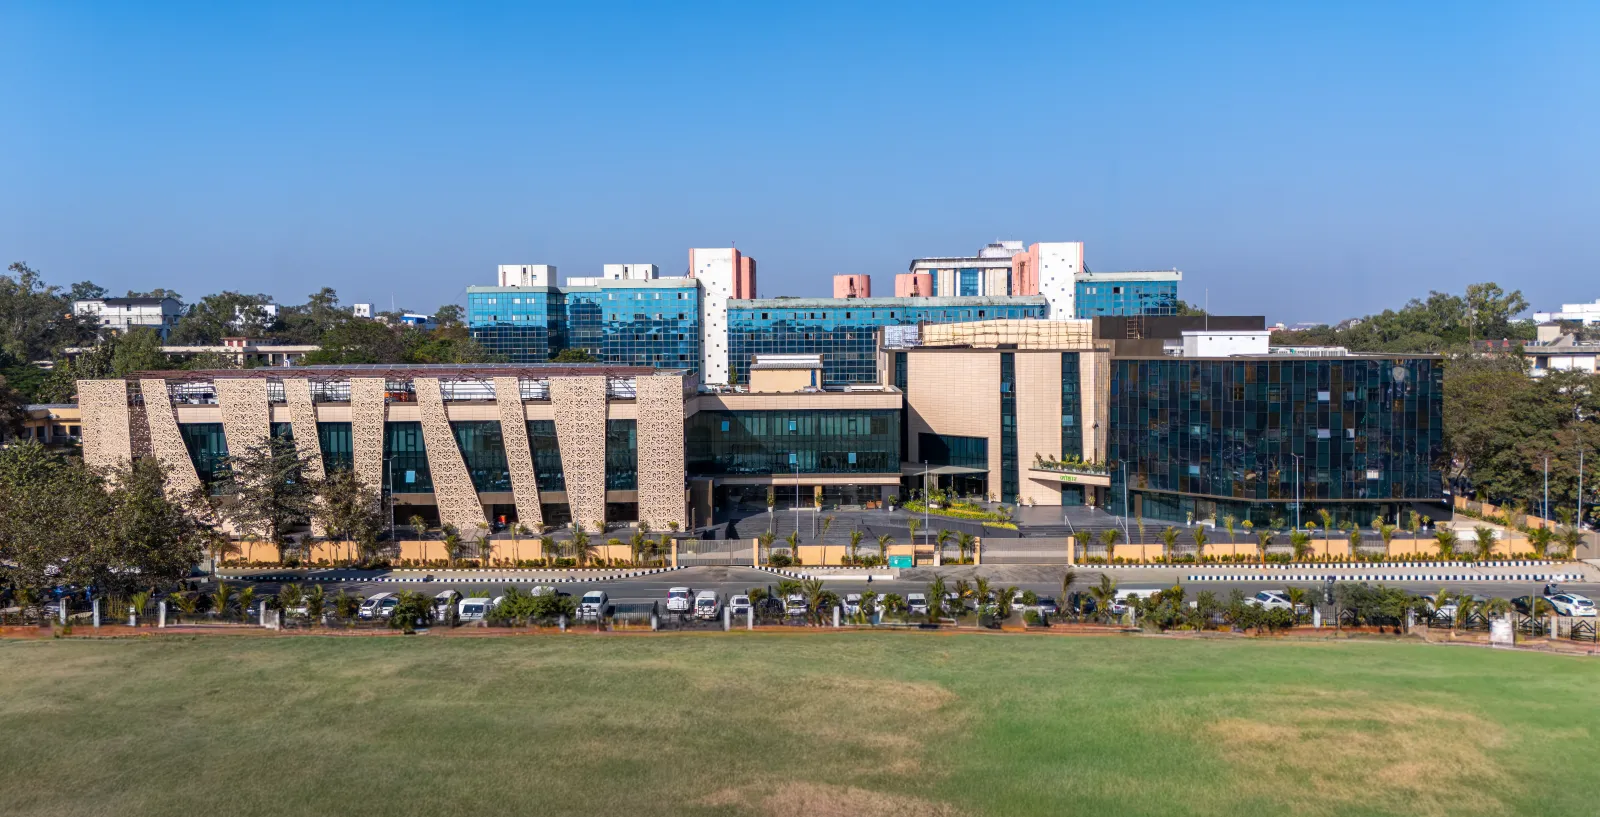
Indian Institute of Agricultural Biotechnology (IIAB), Ranchi

The IIAB project stands as a landmark development, marking the first implementation of ZCP (Zinc Composite Panel) facade technology in Jharkhand. This prestigious institutional building showcases a modern architectural identity achieved through advanced facade engineering and precision execution.

  • Location :Namkum (Ring Road Ranchi), Ranchi
  • Work Done :First ZCP Facade Application in Jharkhand
img
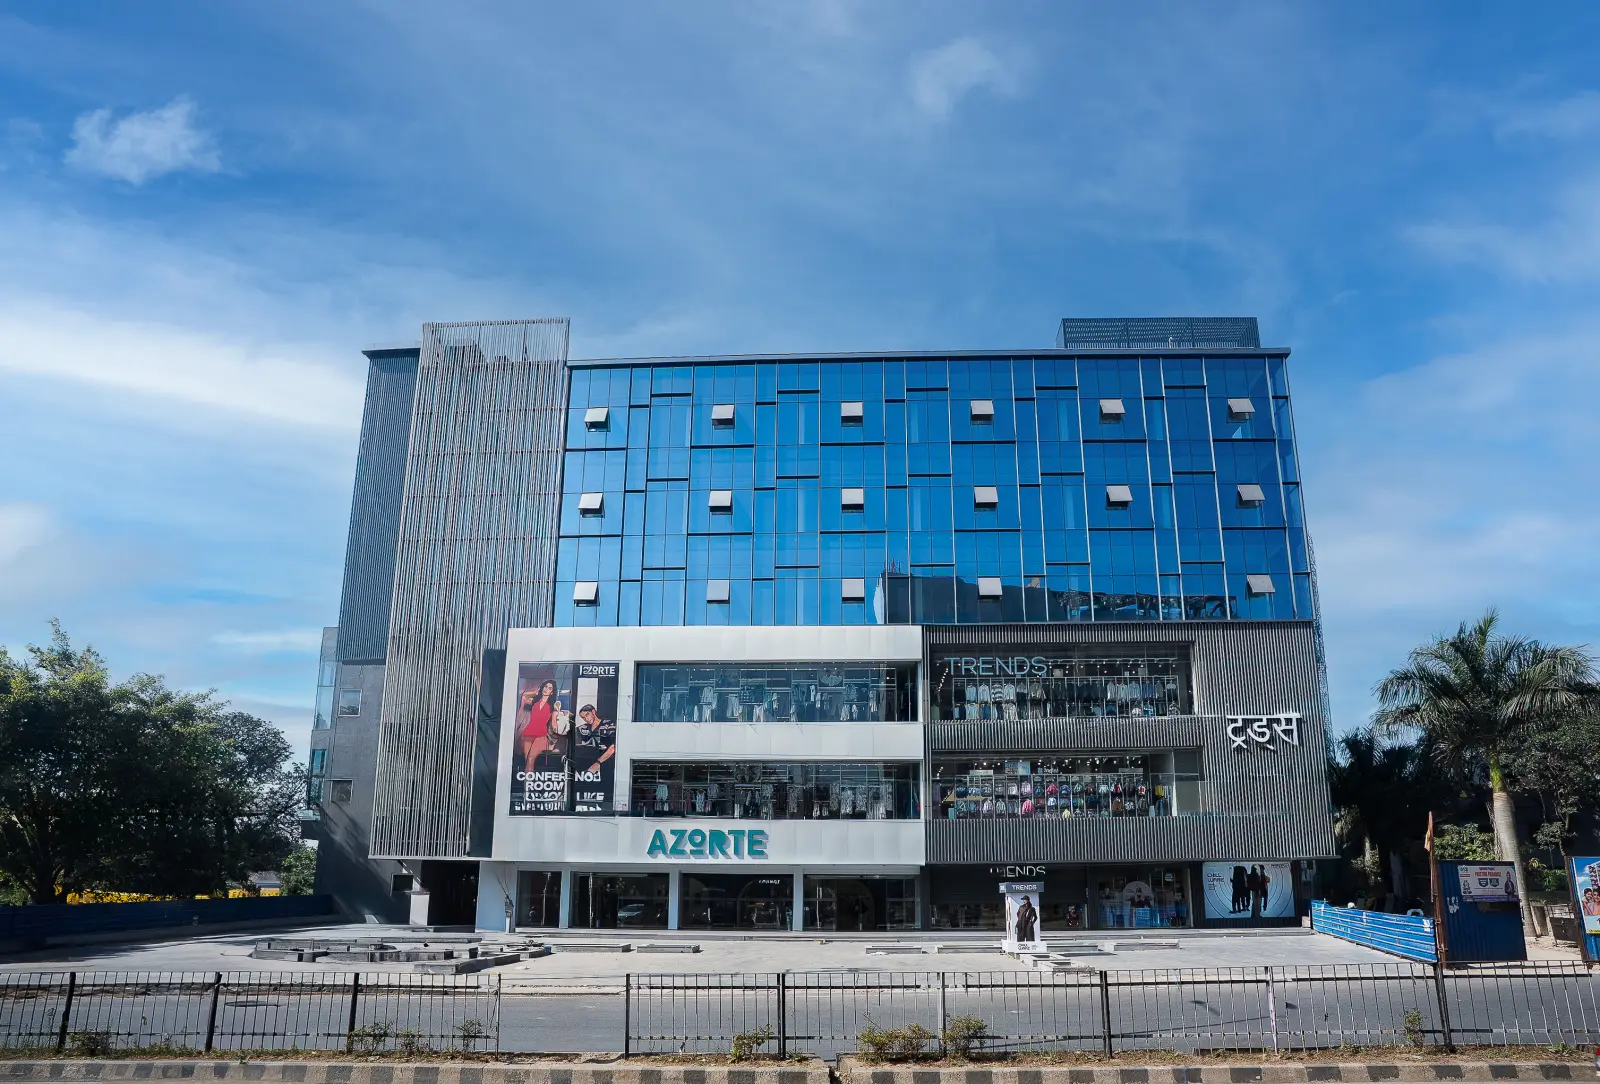
Pristine Paradise Commercial Complex

Pristine Paradise stands as a modern architectural landmark on Kanke Road, redefining commercial facade excellence in Ranchi. Designed with a bold contemporary identity, the project blends transparency, texture, and precision engineering to create a striking urban presence.

  • Location:Kanke Road, Ranchi
  • Work Done:Structural glazing, aluminium louvers, and ACP cladding
img
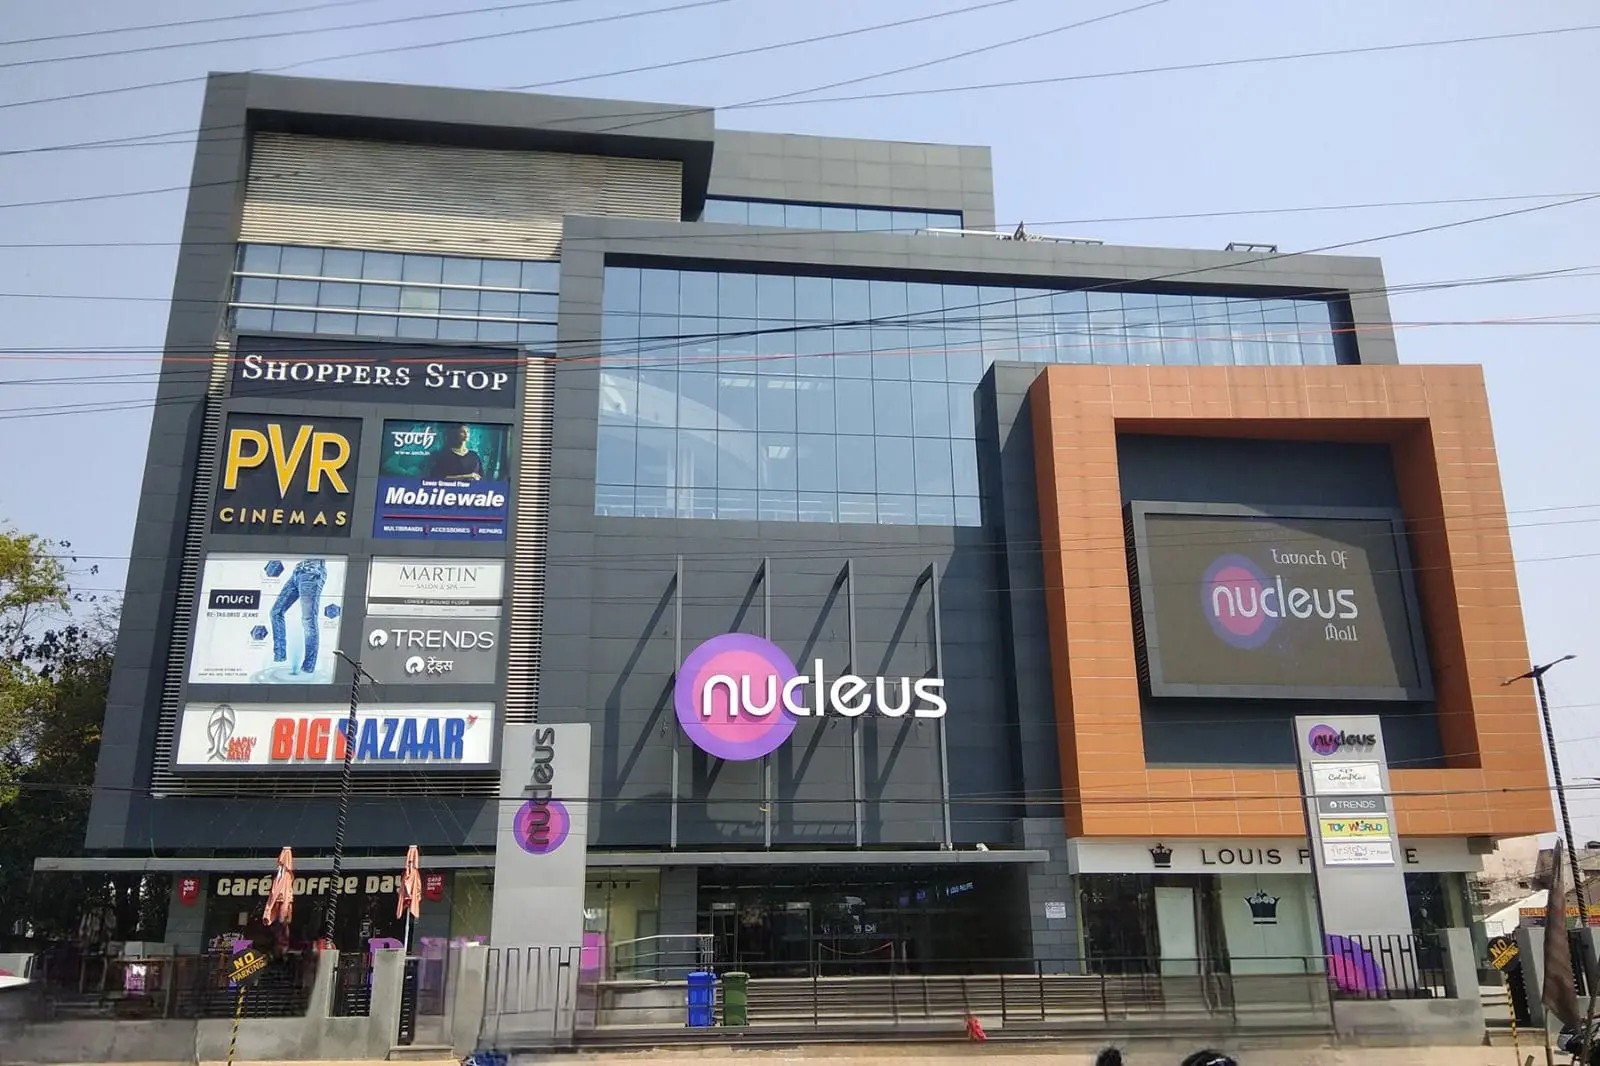
Nucleus Mall

Nucleus Mall, located on Circular Road, Ranchi, is one of the city’s prominent commercial and retail landmarks. The project features a modern architectural facade designed to reflect a premium urban shopping experience.

  • Location:Circular Road, Ranchi
  • Work Done:Comprehensive ACP (Aluminium Composite Panel) cladding execution
img

Ranchi Railway Station

Ranchi Railway Station, one of the busiest transit hubs in Jharkhand, underwent a significant exterior enhancement to elevate its architectural appeal and durability. The project aimed to modernize the facade while maintaining the station’s functional and public-oriented character..

  • Location:Ranchi Railway Station
  • Work Done:Large-Scale HPL Facade Execution
img
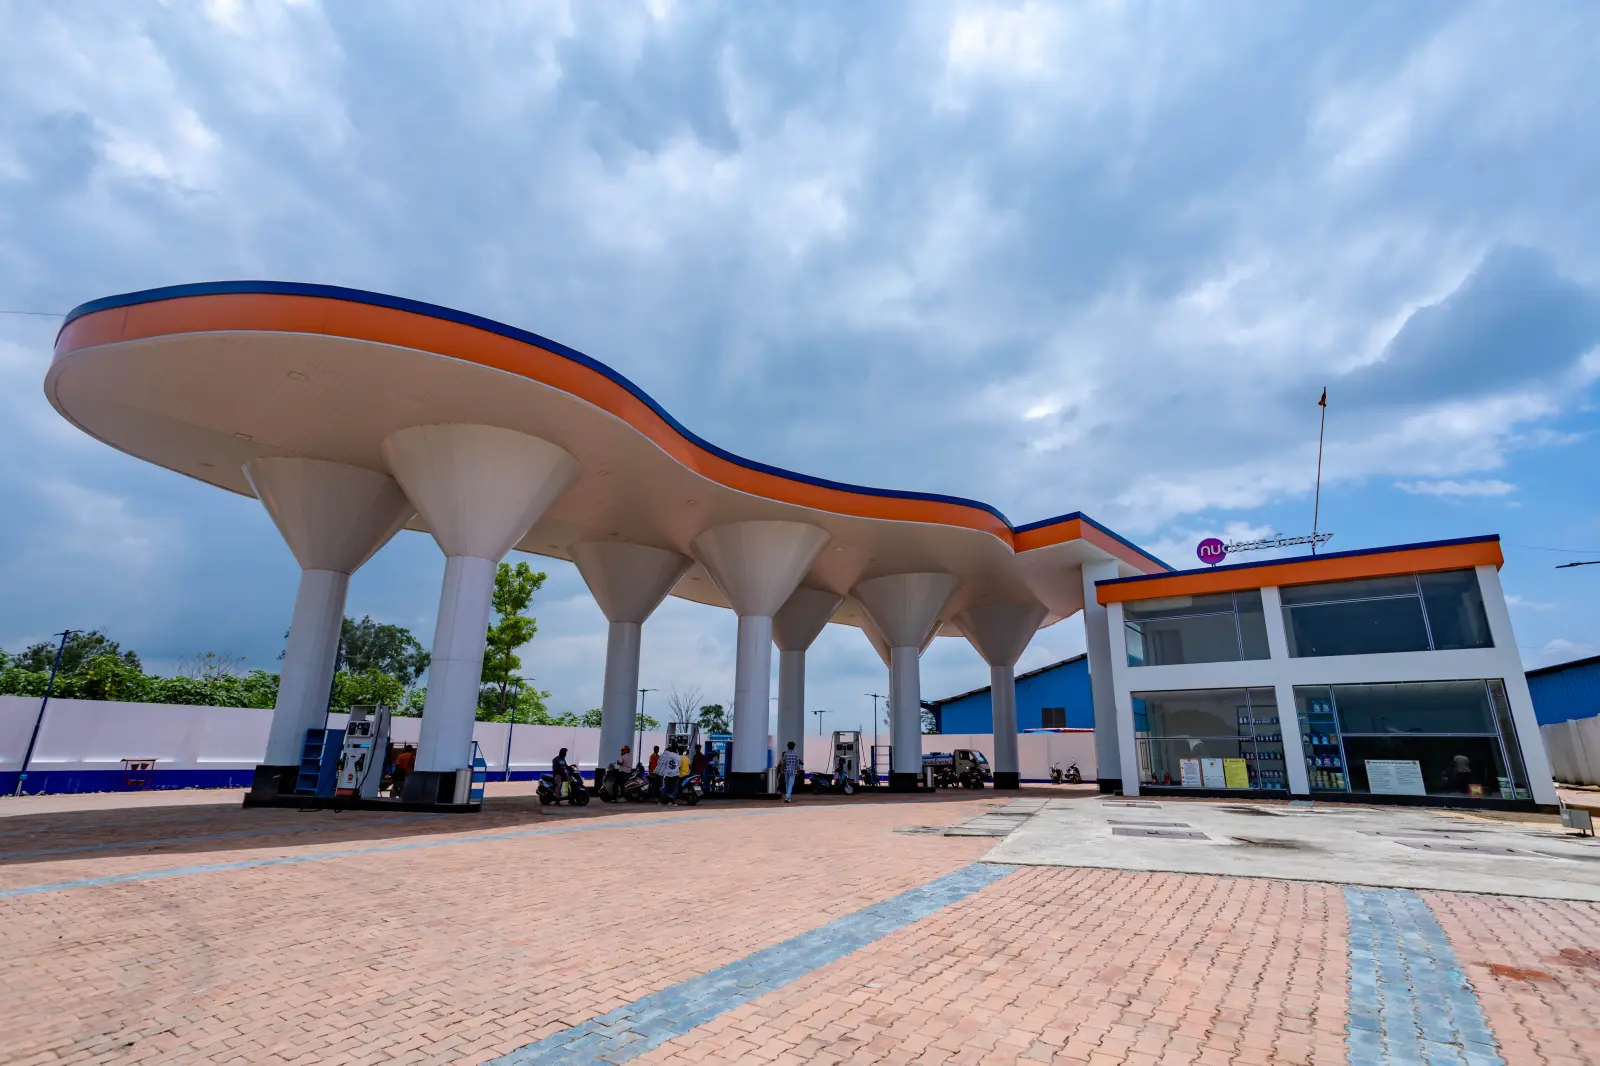
IOCL Petrol Pump

The IOCL Petrol Pump at Namkum, Ranchi is a modern fuel retail outlet designed with a distinctive canopy and contemporary architectural finish. Our scope of work included complete ACP (Aluminium Composite Panel) cladding execution, enhancing both the structural aesthetics and brand identity of the facility.

  • Location:Namkum, Ranchi
  • Work Done:ACP (Aluminium Composite Panel) cladding execution
img

R.S. Tower

Located at the prime commercial corridor of Ranchi, R.S. Tower stands as a contemporary mixed-use landmark showcasing premium façade execution. The project involved extensive structural glazing, delivering a sleek glass elevation with maximum natural light and a modern corporate appearance.

  • Location:Main Road, Ranchi
  • Work Done:High-quality HPL cladding & ACP (Aluminium Composite Panel)
img
CBSE Office, Ranchi, Pundag

The new regional building of Central Board of Secondary Education in Ranchi stands as a modern institutional landmark, reflecting contemporary facade excellence. The project features extensive structural glazing that enhances natural light and delivers a sleek glass elevation. Premium HPL cladding adds durability and refined aesthetics to the exterior, while precisely engineered louvers ensure optimal ventilation, shading, and energy efficiency.

  • Location:Pundag
  • Work Done:Extensive Structural Glazing & Sleek Glass Elevation, Premium HPL cladding
img
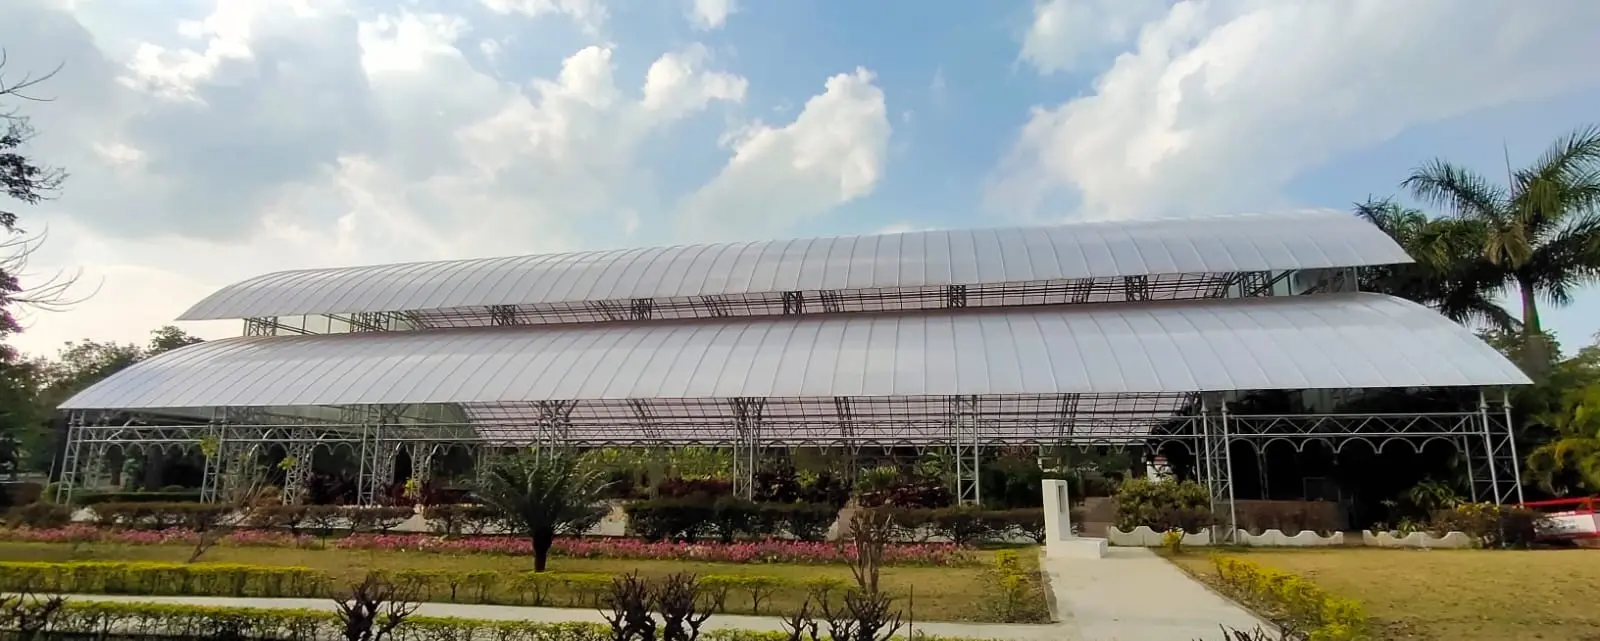
Birsa Munda Mandap

Birsa Munda Mandap at Raj Bhavan, Ranchi is a prestigious government venue designed for official ceremonies and high-level gatherings. Our scope of work included the execution of a large-span canopy system using high-quality polycarbonate sheets supported by a precision-engineered steel structure.

  • Location:Raj Bhavan, Ranchi
  • Work Done:Large-span canopy system using high-quality polycarbonate sheets
img
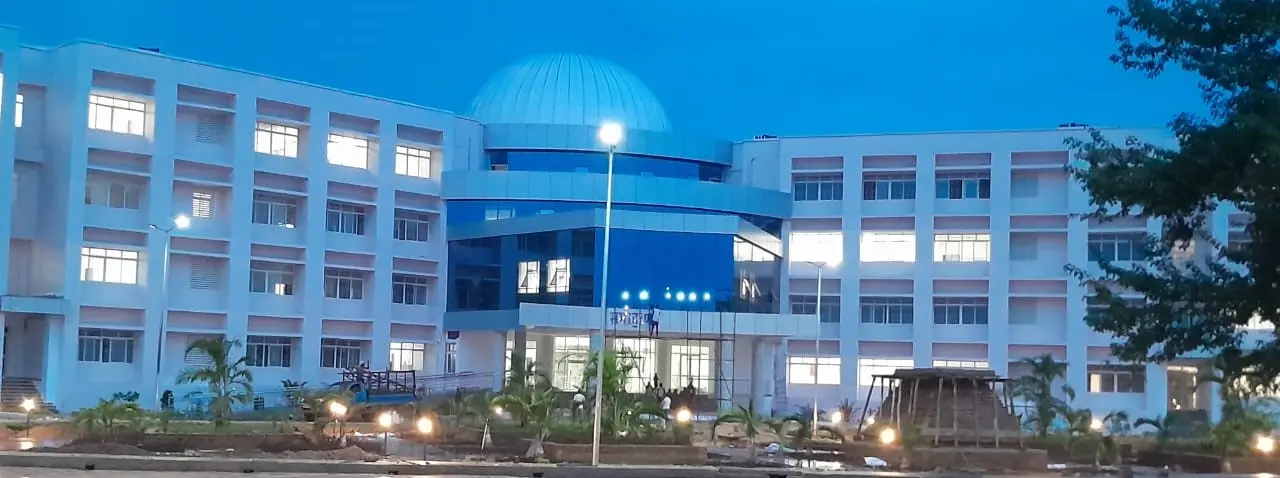
GARHWA COLLECTRATE

The Garhwa Collectorate is a prominent government administrative building designed with a modern architectural facade and a central dome feature. The project demanded a refined exterior finish combined with functional daylight solutions.

  • Location:GARHWA
  • Work Done:Structural Glazing, ACP & Polycarbonate Skylight
  • img

    Dhoni’s Farmhouse

    This exclusive farmhouse project involved the execution of a premium glass canopy designed to complement the modern architectural aesthetics of the residence. The structure features a precision-engineered framework integrated with high-quality toughened glass, ensuring durability, transparency, and superior weather protection.

    • Location:Daladali, Ranchi
    • Work Done:A premium glass canopy designed.